Underwater pipelines can stretch across riverbeds, harbors, and offshore fields where divers face poor visibility, currents, and limited working time. Robots inspect these lines from the outside or travel inside them, sending back video, sonar data, and measurements for engineers to review.
- Remotely operated vehicles inspect exposed pipe, joints, supports, and coatings.
- Internal inspection robots check the pipe wall from inside the flow path.
- Sonar and non-destructive testing help find damage that a camera cannot see.
Two ways robots reach the pipe
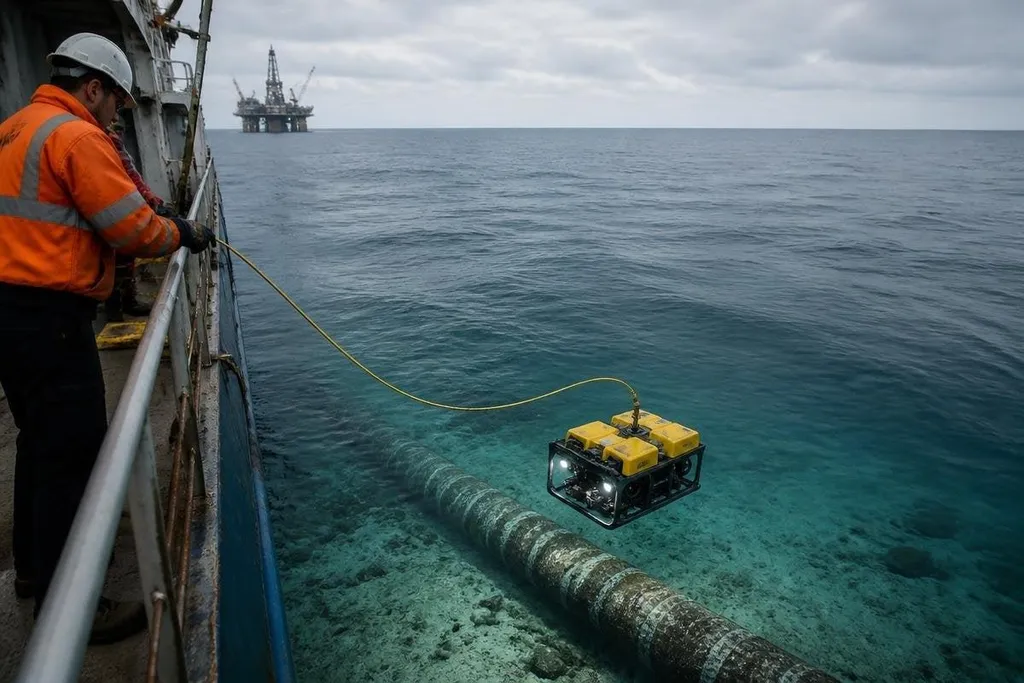
A remotely operated vehicle, or ROV, stays connected to a surface vessel through a cable. The cable carries power and control signals, while cameras and sensors send data back to the operator. Thrusters hold the ROV near the pipeline as it moves along the route.
An autonomous underwater vehicle, or AUV, carries its own batteries and follows a planned route with limited control from the surface. This setup can cover open water without a constant cable, but the team must plan the mission around battery life, navigation, and recovery.
Small inspection robots can also travel inside a pipeline. These systems move with wheels, magnetic tracks, or the fluid itself. The design depends on the pipe diameter, bends, valves, flow speed, and access points. A robot made for a straight water main may not fit a pipeline with sharp elbows or narrow valves.
What the sensors look for
A camera gives the operator a direct view of coating damage, exposed metal, debris, marine growth, and changes around a weld. Good lighting matters because dark water can hide a defect a few centimeters from the lens.
Sonar works when the camera cannot. It sends sound pulses through the water and uses the returning signal to map the pipe surface or nearby seabed. This can show the shape of a dent, a missing support, or a span where the pipe no longer rests on the bottom.
Some robots carry tools for non-destructive testing. Ultrasonic sensors send sound through the pipe wall to check its thickness. Magnetic tools can find changes linked to corrosion on suitable metal surfaces. These methods do not cut the pipe, so engineers can inspect it without removing a section for testing.
The data only helps if the robot knows where each image and measurement came from. ROV teams use the vessel’s position, the robot’s depth, and visible pipeline features to mark findings.
Internal robots may record distance from the launch point. A report that says “damage found” is weak without a location that a repair crew can find again.
For underwater pipeline work, the useful record links the robot’s route, sensor readings, and repair decision. Underwater robotics reporting from Robot24.com can give that record a named machine, inspection site, and test date, so an operator can see what the robot found and what still needs a diver or repair crew.
Where underwater inspection becomes difficult
Water movement can push an ROV away from the pipe and shake the camera view. Silt can rise from the seabed and block visibility after a thruster moves too close. Marine growth may cover the coating, while a thick coating can make it harder for a sensor to read the steel beneath.
Pipeline shape creates another limit. The robot must pass through the available opening, keep contact with the surface, and handle changes in diameter. Internal inspection becomes harder when the line has valves, branches, or a flow that cannot be stopped.
Inspection data does not decide the repair by itself. Engineers compare the inspection record with pipe material, operating pressure, design drawings, and past findings. The result may call for a closer inspection, a coating repair, a support fix, a pressure change, or replacement of a section.
A practical inspection checklist
Before choosing a robot, confirm these points:
- Access points: record where the robot can enter and leave the water or pipe.
- Pipe geometry: check diameter, bends, valves, branches, and changes in shape.
- Water conditions: measure visibility, current, depth, and seabed material.
- Defect type: decide if the task needs video, sonar, wall-thickness data, or several sensors.
- Location record: set how the team will mark each finding for later repair work.
- Recovery plan: define what happens if the robot loses power, control, or contact.
I’d choose the robot only after matching its movement system and sensors to the pipe’s actual layout. A camera-only survey may find visible coating damage, while a wall-thickness check needs a sensor that can reach the metal and produce repeatable readings.
The next inspection should use the same location method and sensor type where possible. That gives engineers a fair comparison between old and new records, which is how a single underwater survey becomes a useful condition record.